🚚Free delivery on orders above $500 β€’ πŸͺ΅Premium custom cabinets crafted with precision β€’ πŸ“žCall us today for a free design consultation β€’ ✨Luxury finishes. Tailored spaces. Timeless style. β€’ πŸ’³Flexible payment options available β€’ 🚚Free delivery on orders above $500 β€’ πŸͺ΅Premium custom cabinets crafted with precision β€’ πŸ“žCall us today for a free design consultation β€’ ✨Luxury finishes. Tailored spaces. Timeless style. β€’ πŸ’³Flexible payment options available β€’

Kitchen Cabinet Layout: How to Plan a Kitchen That Works Before You Order a Single Cabinet

The kitchen cabinet layout is the decision that determines everything else. Not the color. Not the door style. Not the hardware finish. The layout is the structural decision that determines whether the kitchen functions efficiently every day it is used or frustrates the household with storage that is inconveniently positioned, work zones that do not connect logically, and cabinet configurations that were chosen to fill space rather than to serve the people using the space.

Most buyers approach the layout decision after selecting the cabinet style and color rather than before. This sequence produces kitchens that look the way the buyer intended but function with limitations that could have been avoided if the layout had been designed around the household’s actual needs before the color conversation began.

This guide establishes the sequence and the principles of kitchen cabinet layout planning that consistently produce kitchens functioning at their full potential.

The Work Triangle and Why It Still Matters

The kitchen work triangle is the design principle that connects the three primary work positions in any kitchen β€” the range, the refrigerator, and the sink β€” into a spatial relationship that minimizes the distance a person travels between them during cooking. It has been the foundational layout principle in residential kitchen design for decades, and despite the evolution of kitchen use patterns toward more collaborative cooking and more social kitchen configurations, the efficiency of the work triangle relationship remains the most reliable predictor of how smoothly a kitchen functions in daily use.

The ideal work triangle has a total perimeter between twelve and twenty-six feet. Shorter than twelve feet and the three positions feel cramped. Longer than twenty-six feet and the travel between work positions creates fatigue and inefficiency in extended cooking sessions. No leg of the triangle should be less than four feet or more than nine feet. Traffic patterns should not interrupt any leg of the triangle, which means the primary traffic path through the kitchen should not cross between the range and the sink or between the sink and the refrigerator.

The cabinet layout responds to the work triangle by positioning the storage most directly related to each work station within that station’s zone. Cookware and cooking supplies within the cooking zone. Dishes, glasses, and food storage containers within the sink and cleanup zone. Breakfast items and cold storage accessories within the refrigerator zone. The cabinet configuration at each position reinforces the work triangle efficiency by ensuring that the items needed at each station are stored at that station.

The Four Main Kitchen Layout Configurations

Galley Kitchen Layout

The galley kitchen, with two parallel runs of cabinets on opposite walls, is the most storage-efficient layout available per square foot of kitchen floor space. Both walls are fully utilized for cabinet installation, maximizing the total cabinet run within a compact footprint. The galley is the strongest layout for single-cook kitchens where work triangle efficiency is the primary priority.

The cabinet planning consideration specific to a galley layout is the aisle width between the two cabinet runs. A minimum of forty-two inches between the facing cabinet faces allows comfortable single-person use. Forty-eight inches allows two people to use the kitchen simultaneously without significant interference.

L-Shaped Kitchen Layout

The L-shaped layout, with cabinet runs on two perpendicular walls, is the most common layout in American residential kitchens and the one that balances work triangle efficiency with social openness most effectively. The corner position where the two cabinet runs meet is the most critical layout decision in an L-shaped kitchen because corner cabinet storage efficiency varies dramatically between corner cabinet configurations.

Our free design service addresses corner cabinet planning specifically within every L-shaped kitchen layout, recommending the lazy Susan, diagonal, or pull-out corner configuration that best serves the specific kitchen dimensions and the household’s storage priorities.

U-Shaped Kitchen Layout

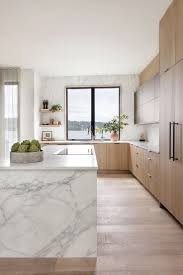
The U-shaped layout, with cabinet runs on three walls, provides the maximum cabinet storage of any standard kitchen configuration and the strongest work triangle relationship of any multi-cook kitchen. The three-wall cabinet run creates a highly efficient, fully enclosed work environment that is ideal for serious cooking households.

The planning consideration specific to a U-shaped layout is the minimum width of the U opening. Less than sixty inches of opening width creates a kitchen that feels enclosed and difficult to navigate. Seventy-two inches or more creates a comfortable, efficient U-shaped kitchen that works equally well for single and multi-cook households.

Open Concept Kitchen Layout

Open concept kitchens with no wall separating the kitchen from the living or dining space require cabinet layout planning that considers the kitchen’s visual appearance from the adjacent living area as well as its functional performance during cooking. Cabinet runs in an open concept kitchen are visible from multiple angles, which means the back of the island, the end panels of the cabinet runs, and the transition between the kitchen and the living space all require deliberate design attention.

The island in an open concept kitchen is the most critical layout element because it defines the boundary between the cooking zone and the living zone while serving storage, workspace, and seating functions simultaneously. Island sizing, positioning, and cabinet configuration should be confirmed in a 3D rendering that shows the island from the living space perspective as well as from within the kitchen.

Layout Planning Principles That Prevent the Most Common Mistakes

The most common kitchen layout mistake is designing the cabinet run to fill the available wall space with standard cabinet widths without accounting for the work triangle, the traffic flow, or the specific storage needs of the household. A cabinet run that fills every inch of available wall length is not automatically a good cabinet layout. It is a cabinet layout that maximizes cabinet volume without necessarily maximizing kitchen function.

The second most common mistake is positioning specialty appliances, particularly the dishwasher, the trash pull-out, and the microwave, without considering their relationship to the primary work zones. A dishwasher positioned far from the sink base creates unnecessary travel distance during loading and unloading. A trash pull-out positioned away from the primary food preparation area creates unnecessary movement during meal prep cleanup. Every appliance position should be confirmed in the layout plan before the cabinet order is placed.

The third most common mistake is treating the kitchen layout as a fixed property of the existing cabinet footprint rather than as a design opportunity to be reimagined from the household’s actual needs. A replacement project is the most significant kitchen layout opportunity available. Retaining the existing layout because it is familiar is a default rather than a decision, and defaults in kitchen design consistently produce kitchens that function below their potential.

Our free design service approaches every layout from the household’s storage needs and cooking patterns rather than from the footprint of the existing cabinets. The result is a layout that serves the specific household rather than the previous one.

Plan Your Layout Before You Select Your Cabinets

The sequence that consistently produces the best kitchen outcomes begins with layout and ends with color. Not the reverse. A layout confirmed in a 3D rendering that shows the finished kitchen from multiple angles, with the storage configurations visible and the work zone relationships confirmed, is the foundation on which every other cabinet decision is made correctly.

Our DDW Double Dove White, GR Shaker Gray, NB Navy Blue, and SWO Slim White Oak all look their best in a layout designed to serve the household first. The color and style choices that follow a well-planned layout are easier to make because the structural decisions have already been resolved.

πŸ‘‰ Start Your Kitchen Layout With a Free 3D Design πŸ‘‰ Browse Our Full Cabinet Collection πŸ‘‰ Order Sample Doors After Your Layout Is Confirmed

Login to your account